
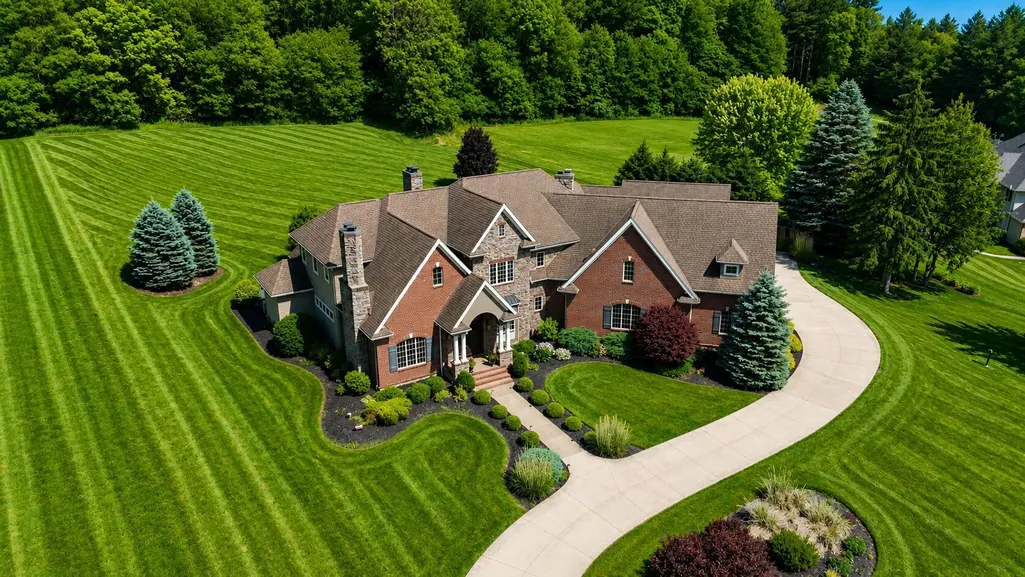
Address
1524 Charolais Drive, Mansfield, OH
Price
$ 1,500,000
Property Attributes
- MLS#226018629
- TypeSingle Family
- Listing Status Active
- CountyRICHLAND
- CityMansfield
- AreaTroy
- Zip44903
- StyleModern
- Year Built2014
- Taxes$ 18640
- Price$ 1,500,000
- Bedrooms7
- Full Bathrooms6
- Half Bathrooms2
- Sqr Footage6630
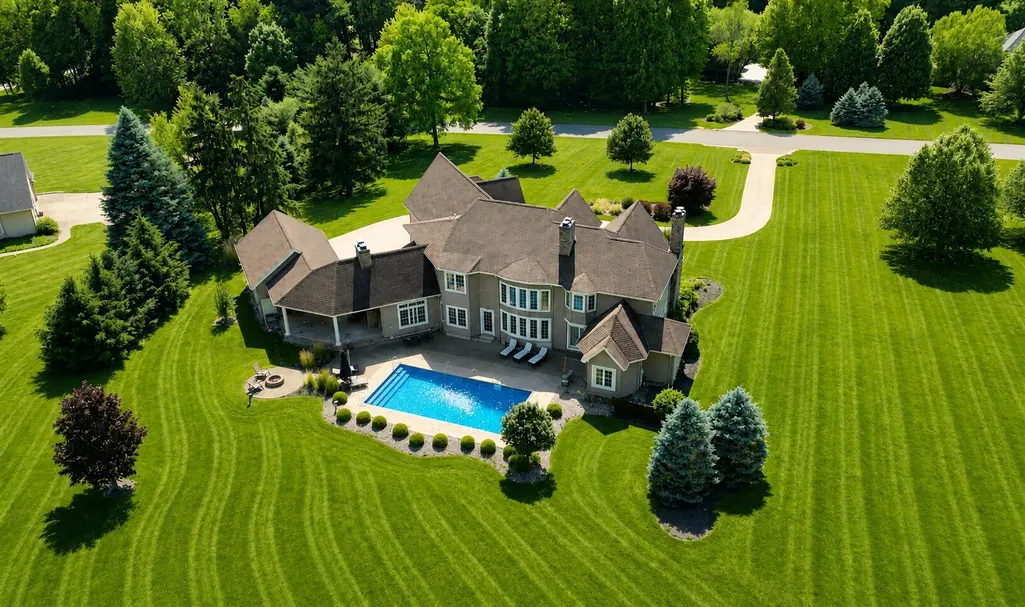
- Lot Size1.96 Acres
Data Source:
Columbus REALTORS®
Property Description
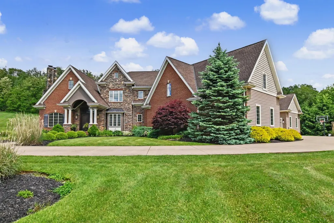
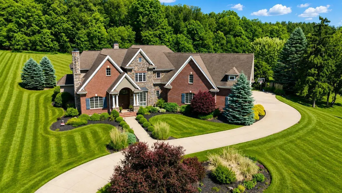
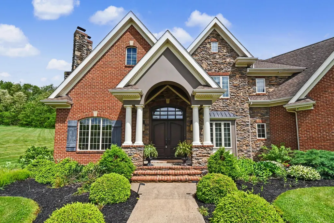
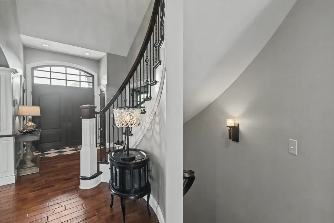
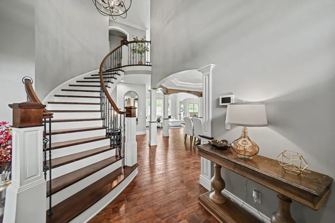
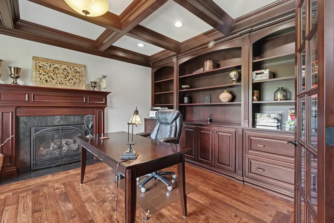
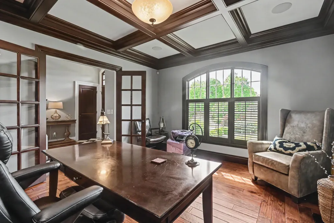
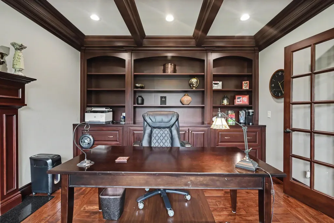
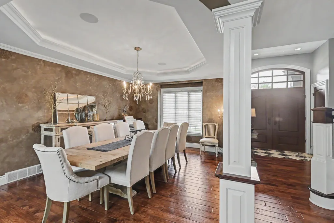
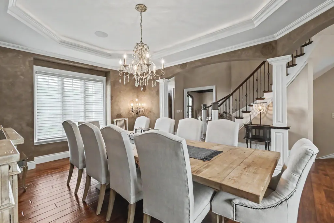
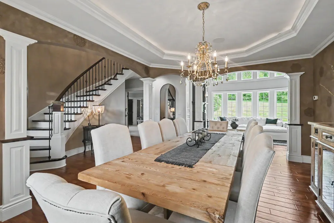
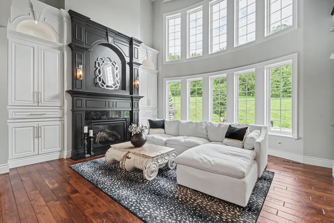
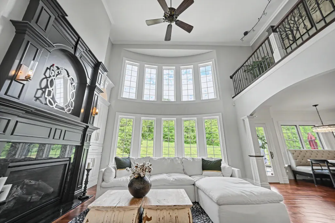
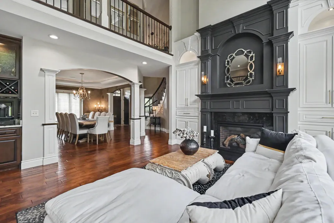
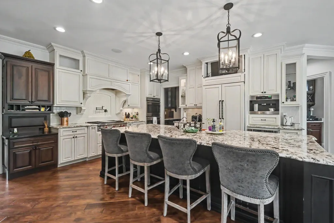
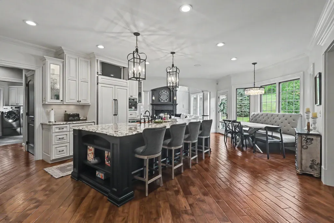
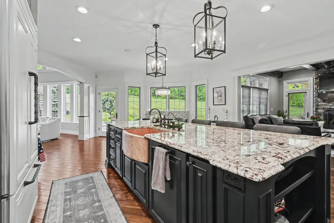
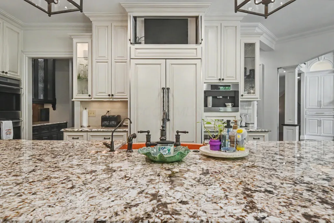
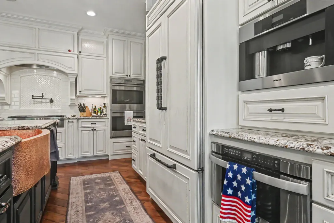
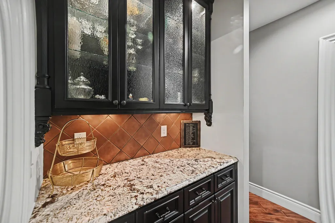
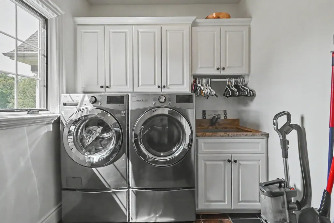

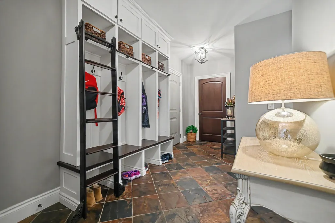
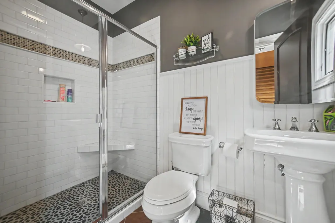
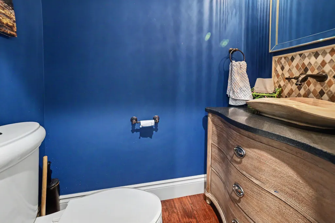
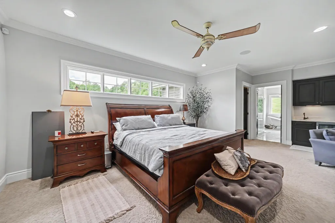
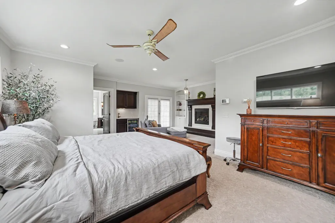
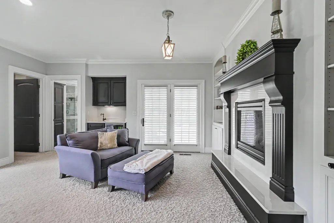
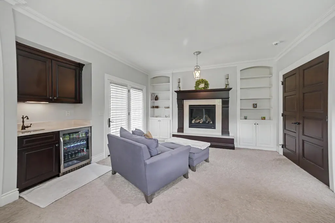
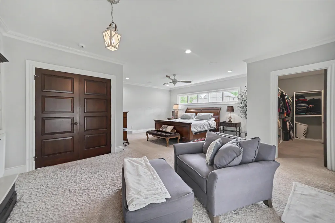
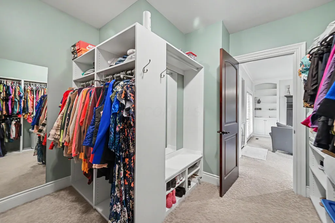
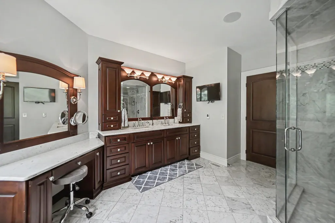
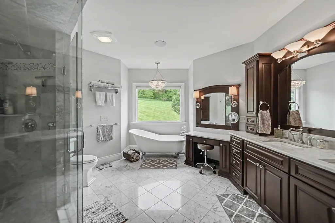
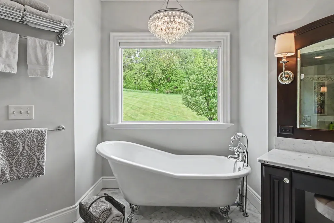
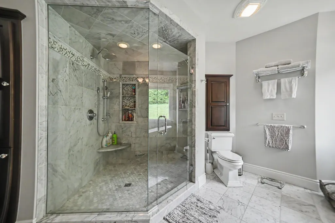
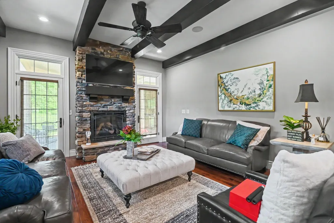
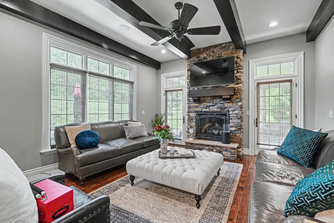
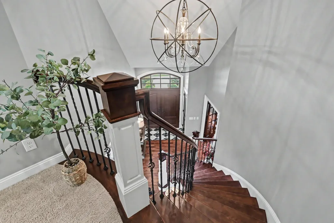
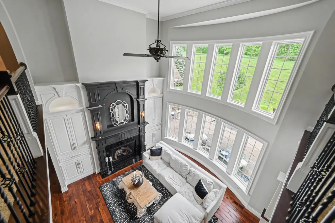
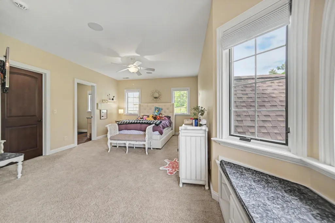
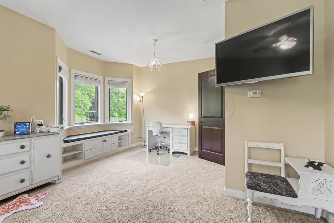
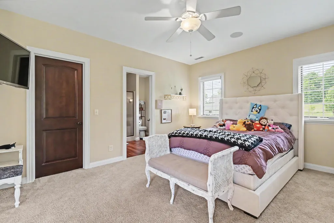
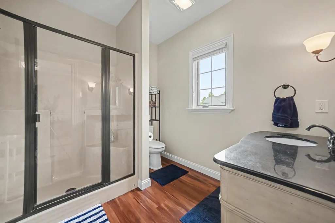
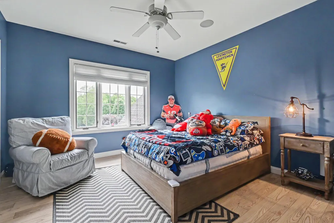
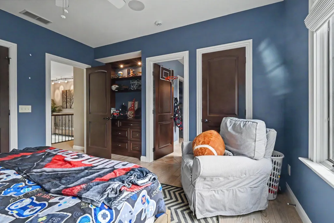
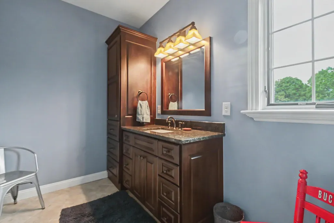
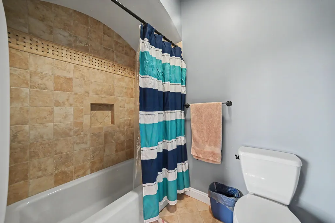
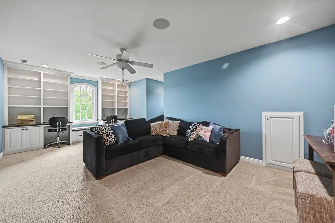
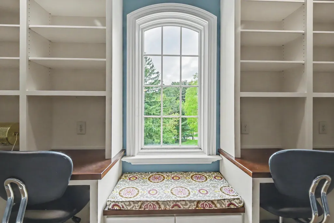
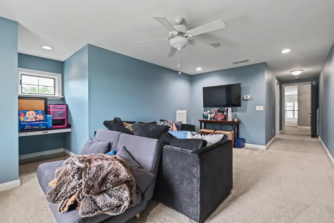
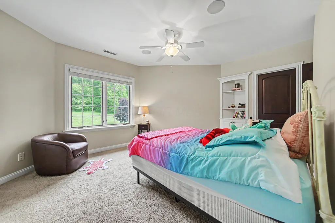
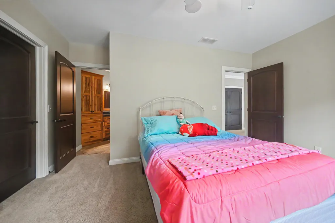
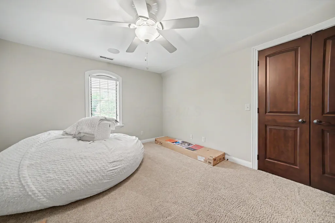
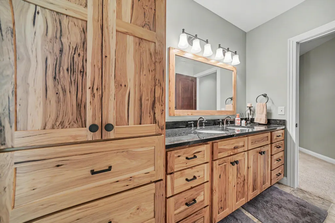
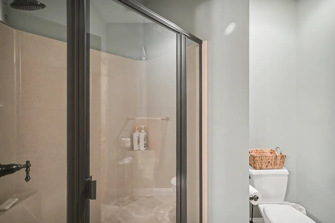
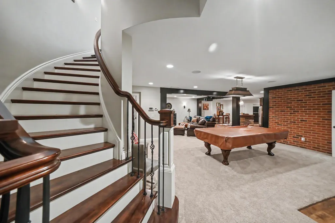
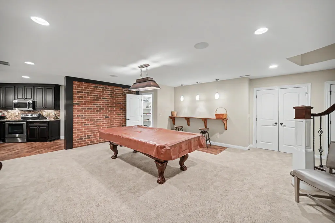
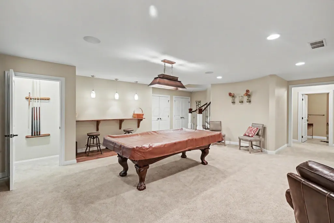
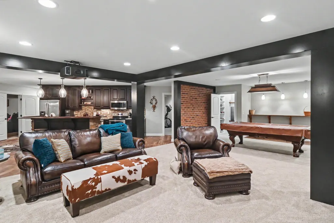
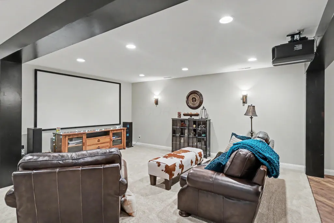
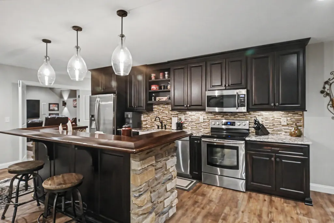
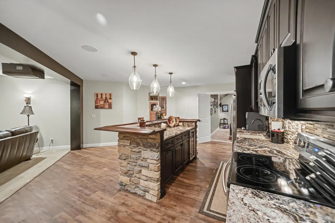
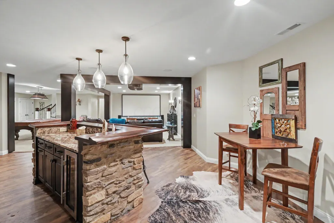
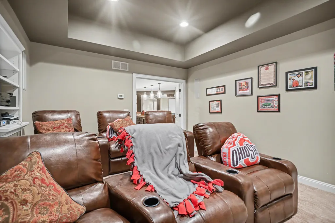
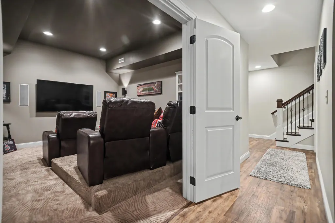
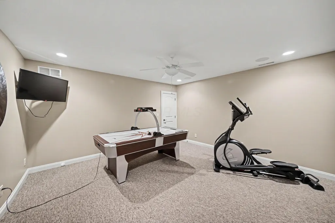
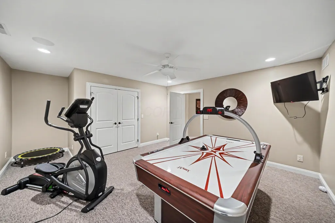
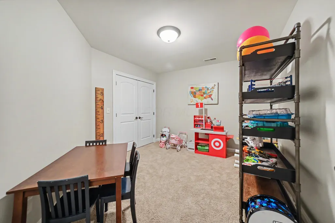
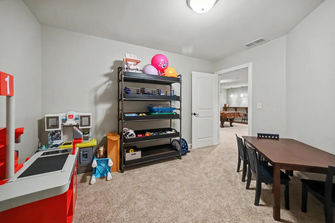
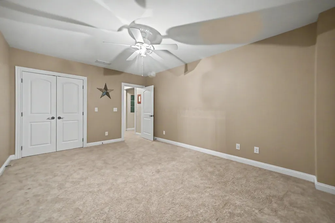
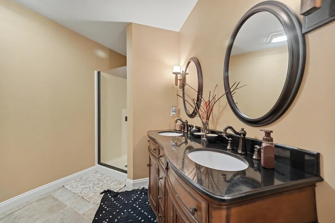
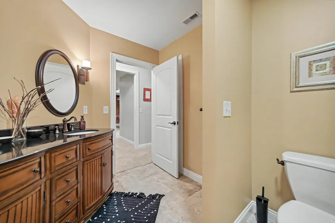
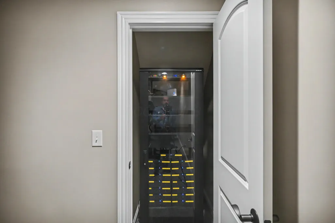
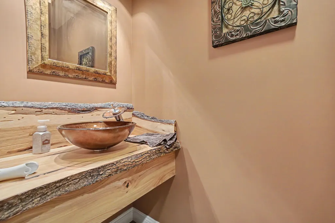
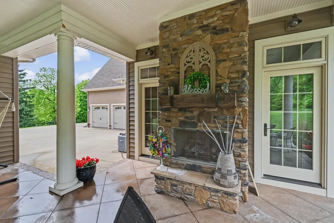
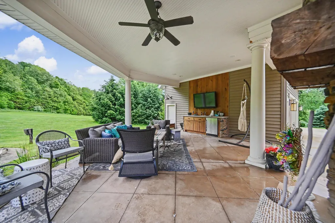
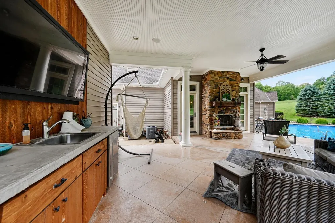
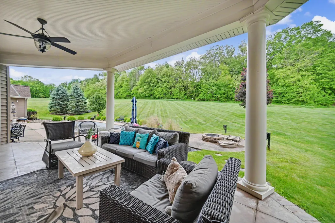
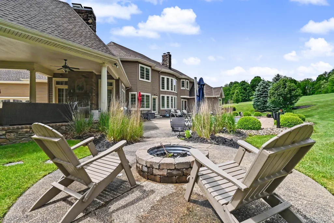
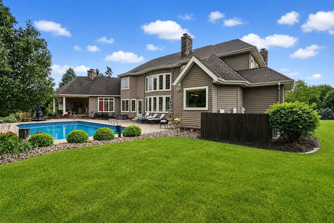
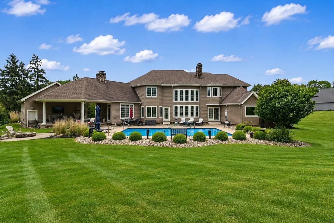
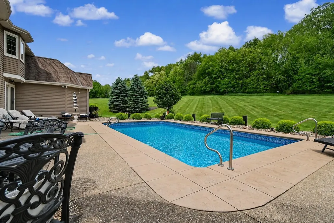
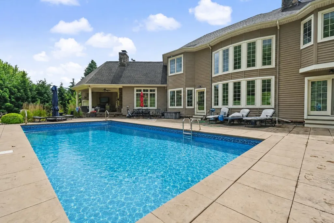
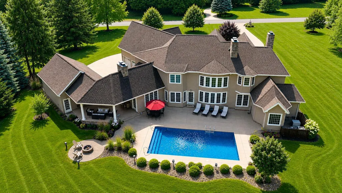
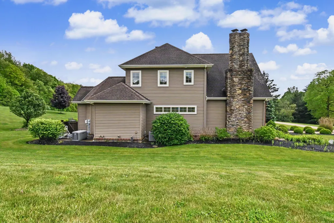
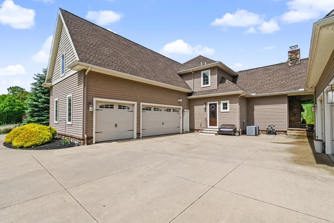
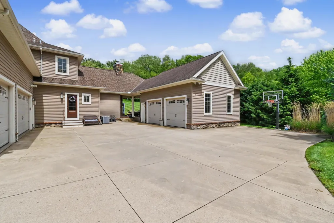
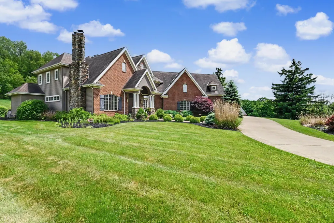
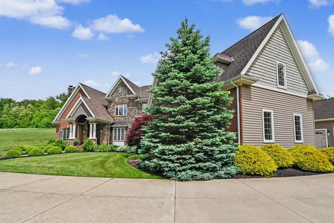
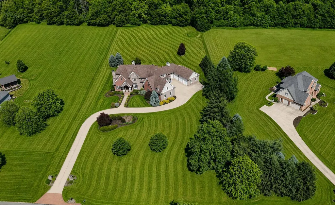
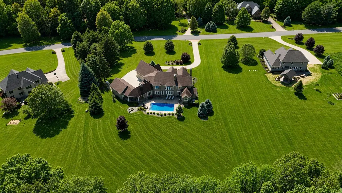
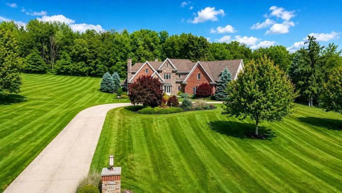
Thoughtfully designed with impeccable detail, this exquisite home defines ultimate luxury. Spanning over 6600 sq ft, this custom floorplan appoints 5-8 bedrooms, 8 bathrooms and 5 fireplaces strategically placed throughout. The granite-adorned gourmet kitchen serves as an optimal space for cooking and entertaining, complete with a walk-in pantry, built-in coffee maker and butler's pantry. With a fireplace, wet bar, heated-floor ensuite, and access to the saltwater pool, the owner's suite is a true private escape. A beautiful second kitchen, rec rm, home theatre, guest quarters and 1.5 bath comprise the lower level. Whether you desire an intimate family home or entertaining paradise, this home exceedingly delivers.
| Price History | |
|---|---|
| 5/26/2026 | Listed $1,500,000 |
General Features
| Sewer | Private Sewer |
|---|---|
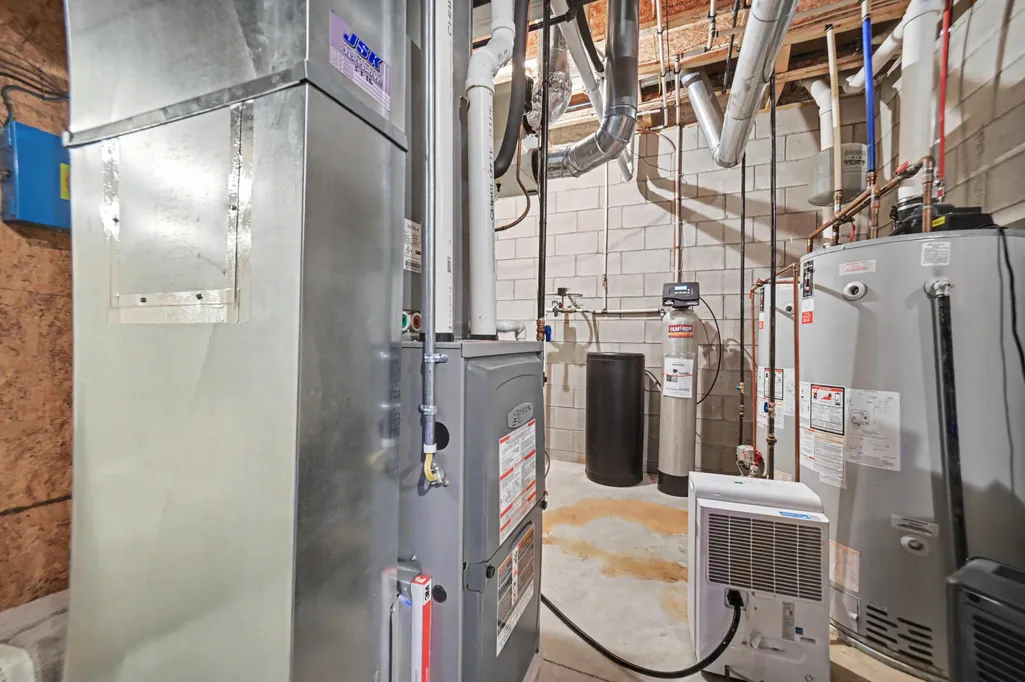
| Heating | Forced Air |
| Cooling | Central Air |
| Garage Spaces | 5.0 |
| Architectural Style | Modern |
| Pool Features | Inground Pool |
| Security Features | Security System |
| Year Built | 2014 |
| Township | Troy |
| Property Subtype | Single Family Residence |
| Tax Year | 2025 |
| County | Richland |
| New Construction | No |
| Property Type | Residential |
| HOA | No |
| Attached Garage | No |
| Garage Y/N | Yes |
| Full Baths | 6 |
| Status | Active |
| Directions | Lexington Ave to Charolais Drive. |
| City | Mansfield |
| High School District | LEXINGTON LSD 7003 RIC CO. |
| Lot Size Square Feet | 85377.6 |
| Carport Y/N | No |
| Land Lease Y/N | No |
| Tax Annual Amount | 18640.0 |
| Home Warranty Y/N | No |
| Lease Renewal Y/N | No |
| Additional Parcels Y/N | No |
| Rent Control Y/N | No |
| Standard Status | Active |
| MobileHomeRemainsYN | No |
| Senior Community | None |
| Utilities@Core.Permissions | None |
| New Financing Coventional | True |
Interior Features
| Interior Amenities | Whirlpool/Tub |
|---|---|
| Basement | Full |
| Flooring | Other,Carpet |
| Fireplace Features | Four or More,Gas Log |
| Common Walls | No Common Walls |
| Basement (Y/N) | Yes |
| Air Conditioning Y/N | Yes |
| Heating Y/N | Yes |
| Fireplace Y/N | Yes |
| Half Baths | 2 |
| Total Bedrooms | 7 |
| Main Level Bedrooms | 1 |
| Total Baths | 8 |
| Heating-Forced Air | True |
Exterior Features
| Parking Features | Garage Door Opener,Attached Garage,Detached Garage |
|---|---|
| Water Source | Well |
| Lot Size Area | 1.96 |
| Foundation Details | Other |
| Spa | No |
| Building Area Total | 6630.0 |
| Lot Size Acres | 1.96 |
| Waterfront Y/N | No |
| Crops Included Y/N | No |
| Horse Y/N | No |
| Irrigation Water Rights Y/N | No |
Amenities
- Foreclosure
- Views
- Short Sale
- New Construction
- Adult 55+
- Lease To Own
- No HOA Fees
- Furnished
- Primary On Main
- Air Conditioning
- Seller Finance
- Green
- Fixer Upper
- Horse
- Golf
- Fireplace
- Deck
- Garage
- Basement
- Pool
Property vs Single Family Average in 44903
Price
Taxes
Year Built
Visits

 © 2026 Dayton Area Board of Realtors. All rights reserved. Information deemed to be reliable but not guaranteed. The data relating to real estate for sale on this website comes from Dayton Area Board of Realtors and the Broker Reciprocity Program.sm. Real estate listings held by brokerage firms other than are marked with the BR logo and detailed information about them includes the name of the listing brokers. Listing broker has attempted to offer accurate data, but buyers are advised to confirm
 The data relating to real estate for sale on this web site comes
in part from the Broker Reciprocity™ program of the Multiple
Listing Service of Greater Cincinnati. Real estate listings held by
brokerage firms other than are marked with the MLS ™ logo
(the small logo to the left) and detailed information about them includes
the name of the listing brokers. The information herein is furnished by the property owner in good faith
but
The data relating to real estate for sale on this web site comes
in part from the Broker Reciprocity™ program of the Multiple
Listing Service of Greater Cincinnati. Real estate listings held by
brokerage firms other than are marked with the MLS ™ logo
(the small logo to the left) and detailed information about them includes
the name of the listing brokers. The information herein is furnished by the property owner in good faith
but
 All information deemed reliable but not guaranteed. All properties are subject to prior sale, change or withdrawal. Neither listing broker(s) or information provider(s) shall be responsible for any typographical errors, misinformation, misprints and shall be held totally harmless. Listing(s) information is provided for consumers personal, non-commercial use and may not be used for any purpose other than to identify prospective properties consumers may be interested in purchasing. The data relating
 Columbus REALTOR® and Central Ohio Regional Multiple Listing Service, Inc .All information deemed reliable but not guaranteed. All properties are subject to prior sale, change or withdrawal. Neither listing broker(s) or information provider(s) shall be responsible for any typographical errors, misinformation, misprints and shall be held totally harmless. Listing(s) information is provided for consumer's personal, non-commercial use and may not be used for any purpose other than to identify prospective
 All information deemed reliable but not guaranteed and should be independently verified. All properties are subject to prior sale, change or withdrawl. Neither listing broker(s) nor SE IN BD REALTORS shall be held responsible for typographical errors, misinformation, misprints and shall be held totally harmless.
