
Address
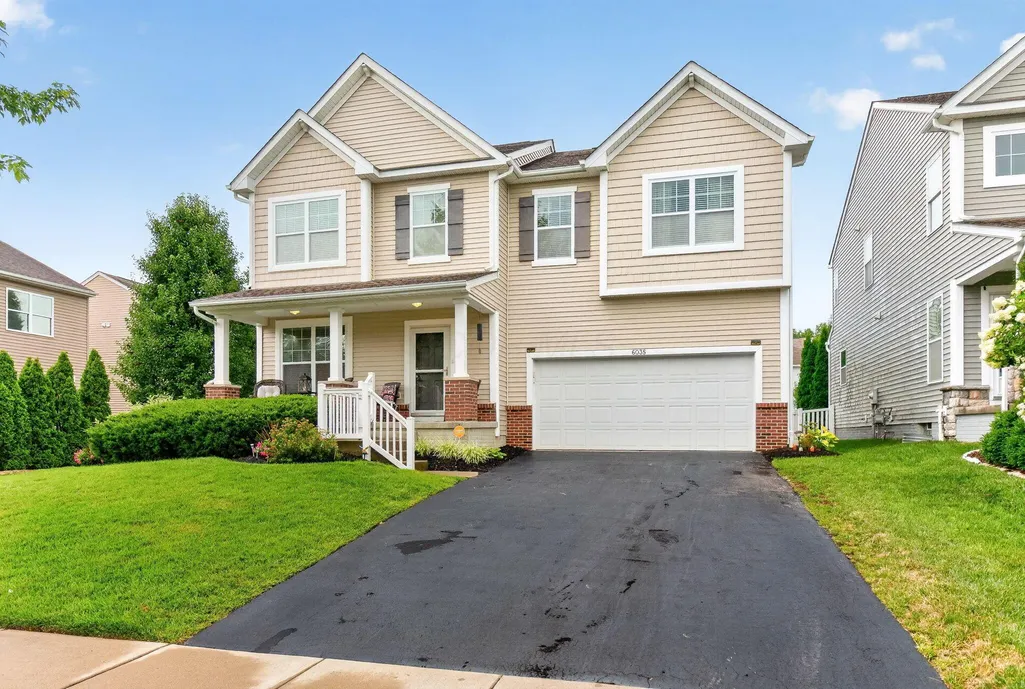
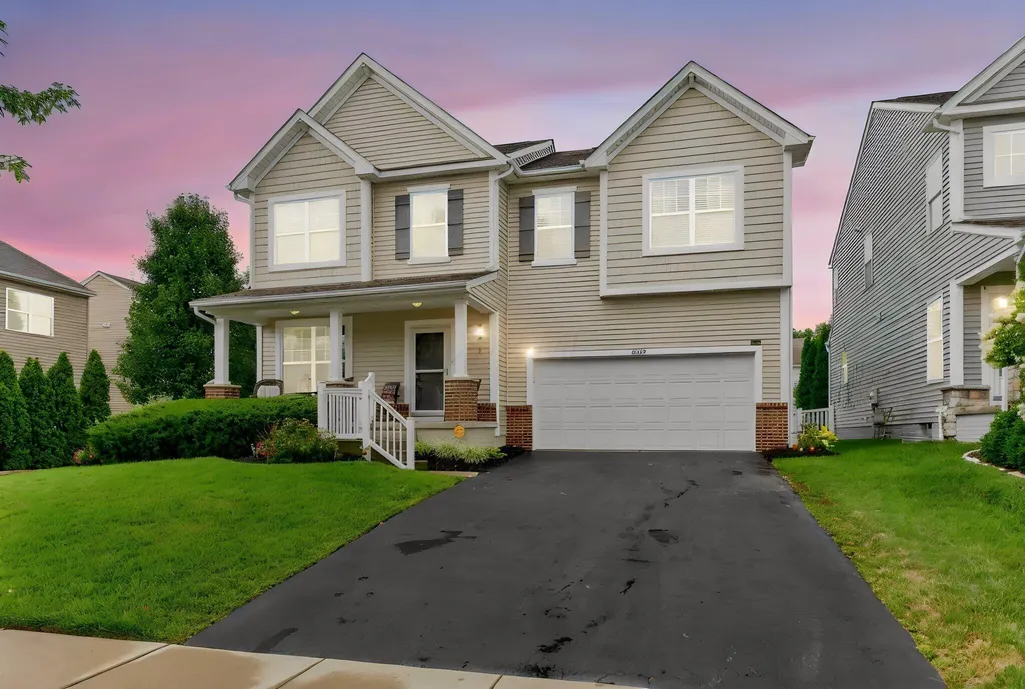
6035 Shreven Drive, Westerville, OH
Price
$ 489,999
Property Attributes
- MLS#226027469
- TypeSingle Family
- Listing Status Active
- CountyFRANKLIN
- CityWesterville
- NeighborhoodUpper Albany West
- Zip43081
- Style
- Year Built2013
- Taxes$ 7663
- Price$ 489,999
- Bedrooms4
- Full Bathrooms2
- Half Bathrooms1
- Sqr Footage2693
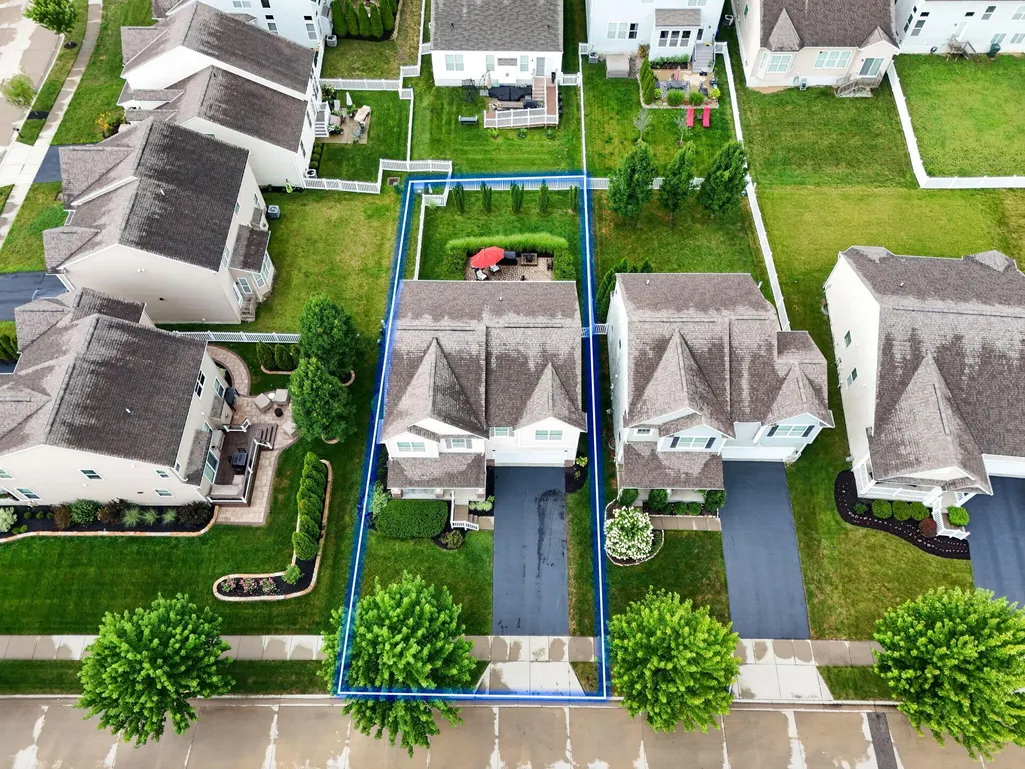
- Lot Size0.14 Acres
Data Source:
Columbus REALTORS®
Property Description
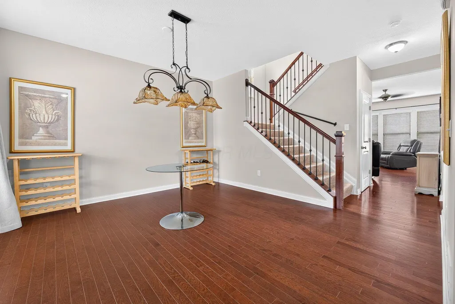
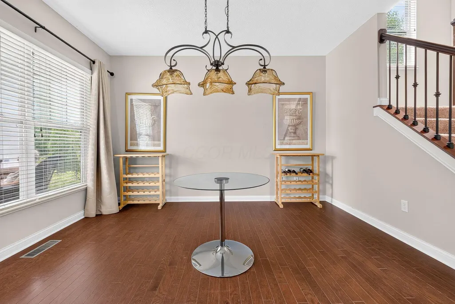
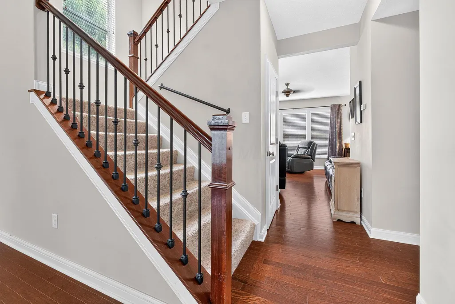
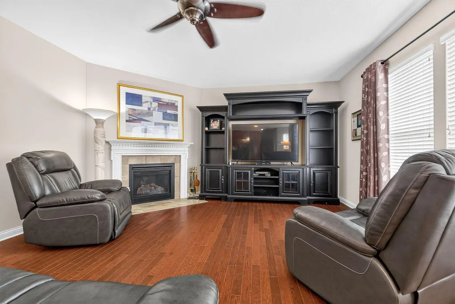
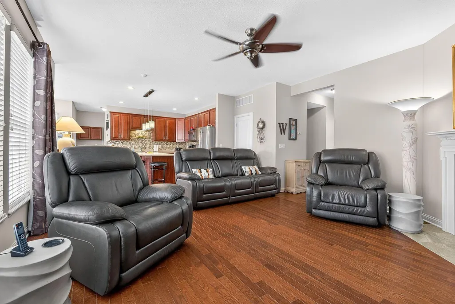
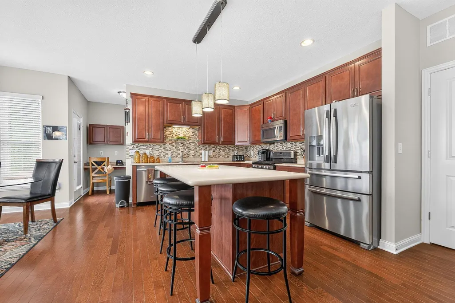
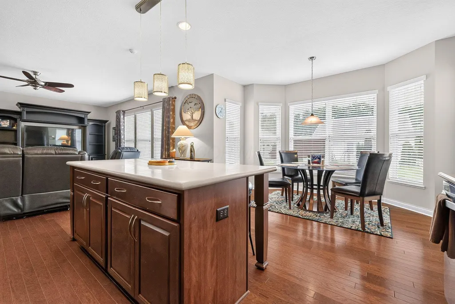
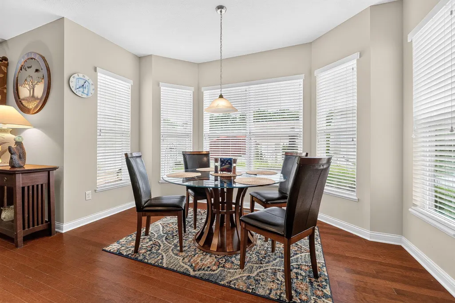
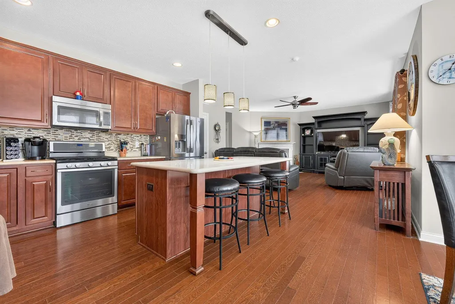
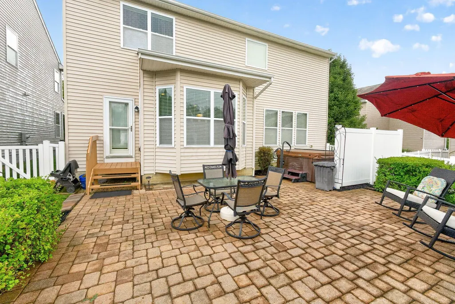
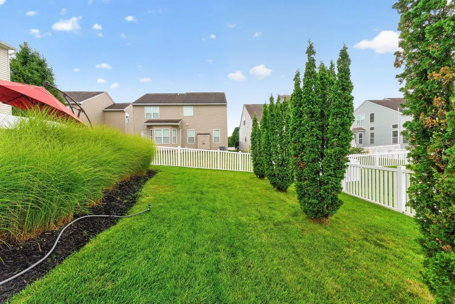
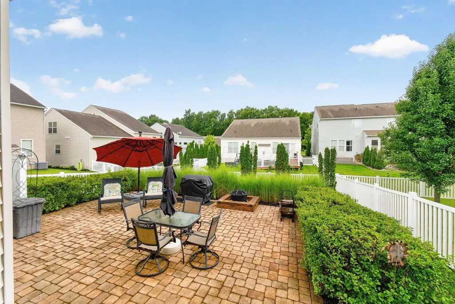
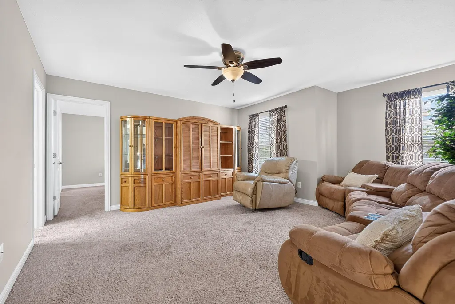
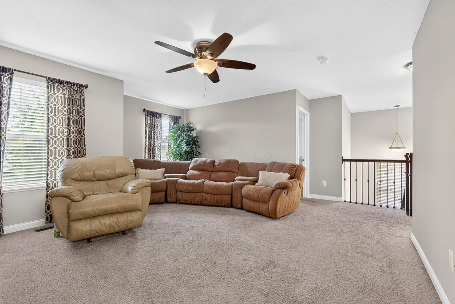
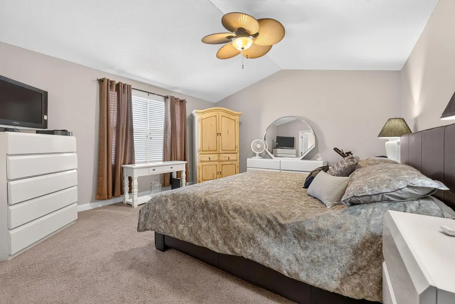
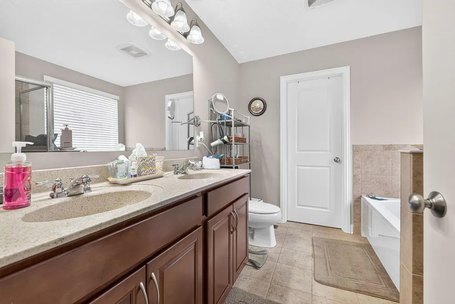
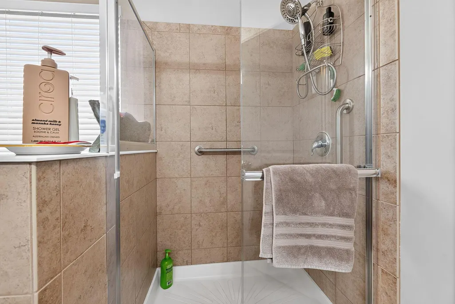
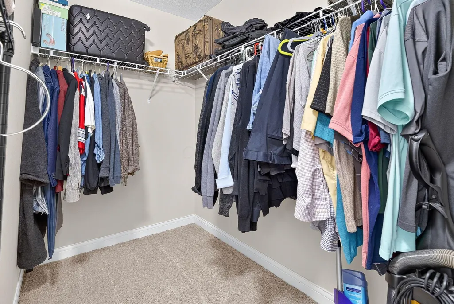
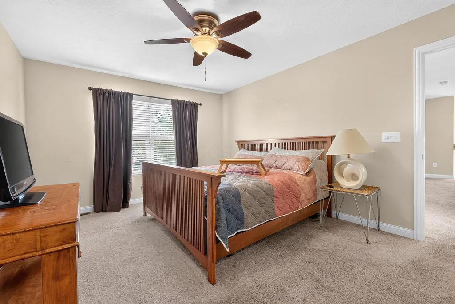
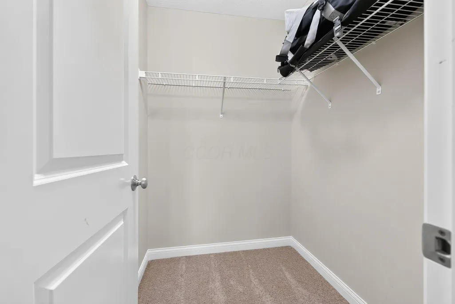
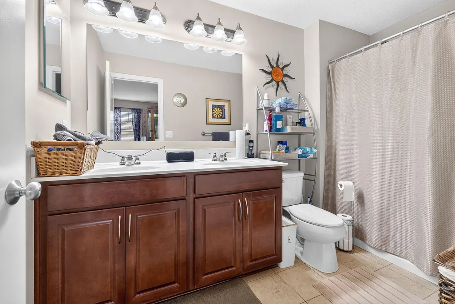
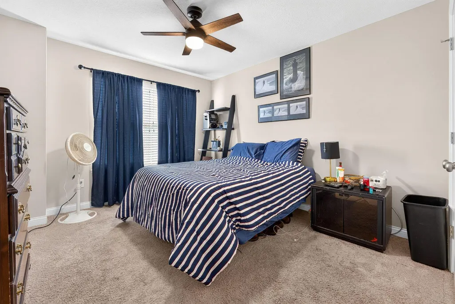
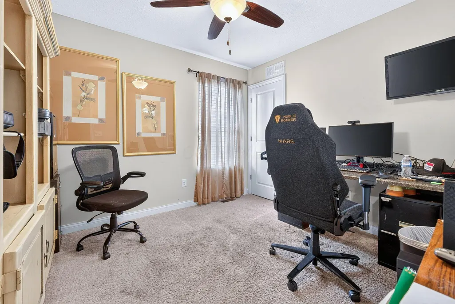
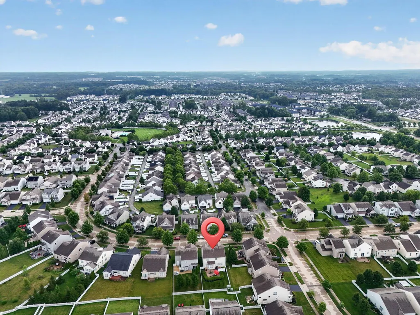
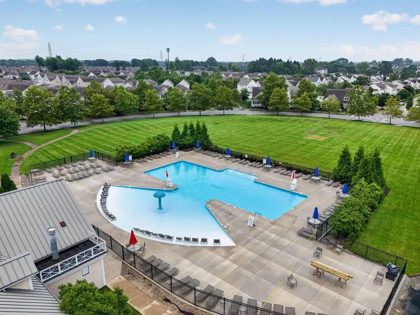
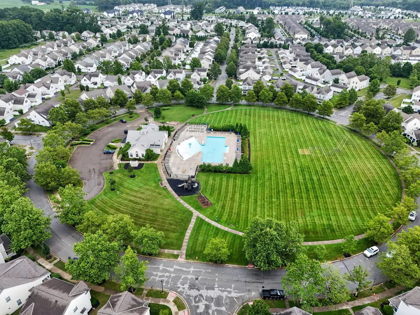
Come see everything this incredible home has to offer! **Welcome to 6035 Shreven Drive in Upper Albany West** This meticulously maintained 4-bedroom, 2.5-bath home offers the perfect blend of comfort, space, and lifestyle in one of Westerville's most desirable communities. Pride of ownership is evident throughout, with spacious living areas, a functional floor plan, and a home that has been lovingly cared for from top to bottom. Step outside and enjoy your own private backyard oasis complete with an **included hot tub**--perfect for relaxing or entertaining. Residents also enjoy access to the neighborhood's beautiful community pool, making summer days even better. Conveniently located near parks, shopping, dining, and top-rated schools, this move-in-ready home is one you won't want to miss!
| Price History | |
|---|---|
| 7/22/2026 | Listed $524,999 |
| 8/4/2026 | 2$514,999 |
| 8/12/2026 | 2$505,000 |
| 8/15/2026 | 1$499,999 |
| 8/17/2026 | 3$489,999 |
General Features
| Sewer | Public Sewer |
|---|---|
| Heating | Forced Air |
| Cooling | Central Air |
| HOA Fee | 48.0 |
| Garage Spaces | 2.0 |
| Year Built | 2013 |
| Township | None |
| Property Subtype | Single Family Residence |
| Tax Year | 2025 |
| Assoc Fee Paid Per | Monthly |
| County | Franklin |
| New Construction | No |
| Property Type | Residential |
| Association Amenities | Clubhouse,Pool,Sidewalk |
| HOA | Yes |
| Attached Garage | No |
| Subdivision Name | Upper Albany West |
| Garage Y/N | Yes |
| Full Baths | 2 |
| Status | Active |
| City | Westerville |
| High School District | COLUMBUS CSD 2503 FRA CO. |
| Lot Size Square Feet | 6098.4 |
| Carport Y/N | No |
| Land Lease Y/N | No |
| Tax Annual Amount | 7663.0 |
| Home Warranty Y/N | No |
| Lease Renewal Y/N | No |
| Additional Parcels Y/N | No |
| Rent Control Y/N | No |
| Standard Status | Active |
| MobileHomeRemainsYN | No |
| Senior Community | None |
| Sewer_co_Public_sp_Sewer | True |
| Utilities@Core.Permissions | None |
| New Financing FHA | True |
| New Financing Coventional | True |
Interior Features
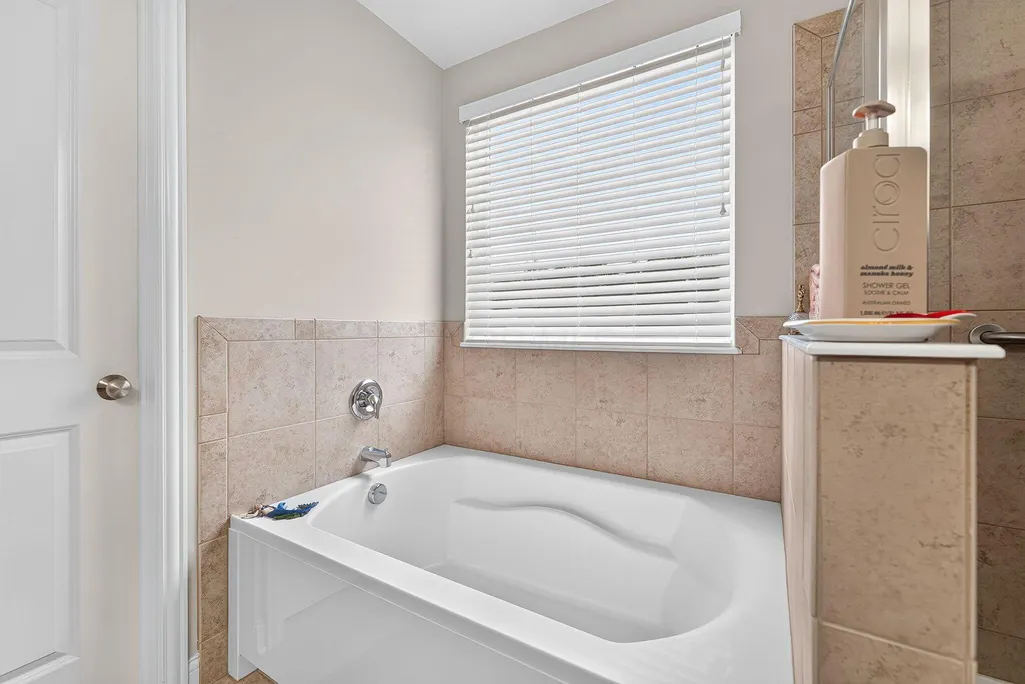
| Interior Amenities | Garden/Soak Tub,Hot Tub |
|---|---|
| Flooring | Wood,Carpet |
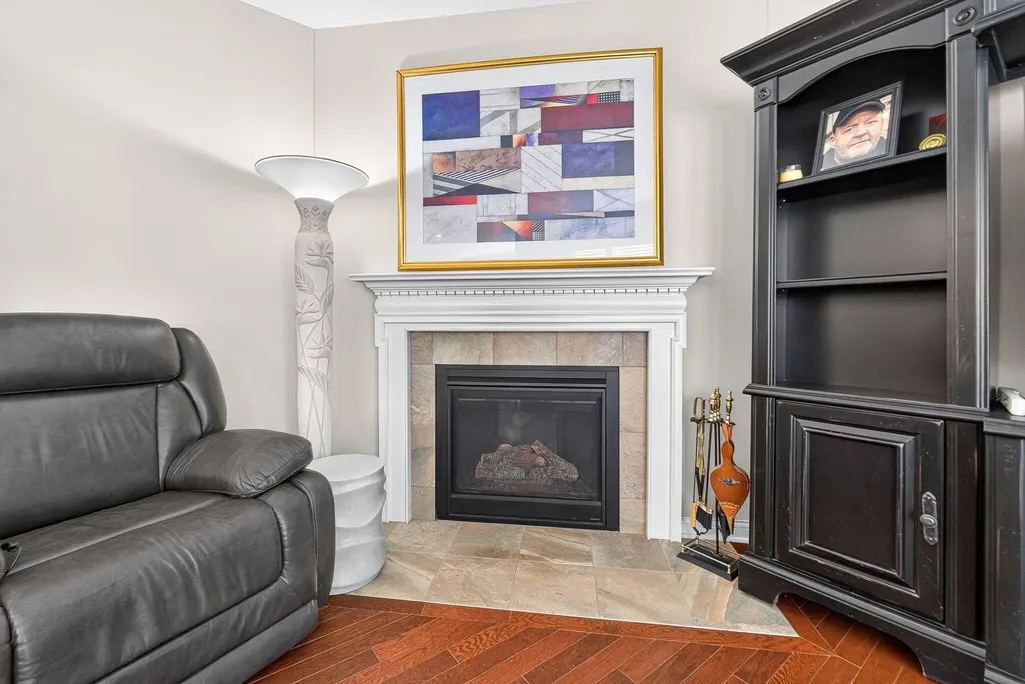
| Fireplace Features | One,Gas Log |
| Common Walls | No Common Walls |
| Basement (Y/N) | Yes |
| Air Conditioning Y/N | Yes |
| Heating Y/N | Yes |
| Fireplace Y/N | Yes |
| Half Baths | 1 |
| Total Bedrooms | 4 |
| Total Baths | 3 |
| Heating-Forced Air | True |
Exterior Features
| Exterior Amenities | Hot Tub |
|---|---|
| Parking Features | Attached Garage |
| Water Source | Public |
| Lot Size Area | 0.14 |
| Foundation Details | Poured |
| Spa | No |
| Building Area Total | 2693.0 |
| Lot Size Acres | 0.14 |
| Waterfront Y/N | No |
| Crops Included Y/N | No |
| Horse Y/N | No |
| Irrigation Water Rights Y/N | No |
Amenities
- Foreclosure
- Views
- Short Sale
- New Construction
- Adult 55+
- Lease To Own
- No HOA Fees
- Furnished
- Primary On Main
- Air Conditioning
- Seller Finance
- Green
- Fixer Upper
- Horse
- Golf
- Fireplace
- Deck
- Garage
- Basement
- Pool
Property vs Single Family Average in 43081
Price
Taxes
Year Built
Visits

In The Neighborhood
Just Listed
Westerville
$ 479,900
- Type
- Single Family
- Size
- 2,209 SqFt
- Rooms
- 4 Beds + 2.5 Baths
Red 1 Realty 614-585-9020
Just Listed
Westerville
$ 499,900
- Type
- Single Family
- Size
- 2,218 SqFt
- Rooms
- 4 Beds + 2.5 Baths
Keller Williams Consultants 614-932-2000
 © 2026 Dayton Area Board of Realtors. All rights reserved. Information deemed to be reliable but not guaranteed. The data relating to real estate for sale on this website comes from Dayton Area Board of Realtors and the Broker Reciprocity Program.sm. Real estate listings held by brokerage firms other than are marked with the BR logo and detailed information about them includes the name of the listing brokers. Listing broker has attempted to offer accurate data, but buyers are advised to confirm
 The data relating to real estate for sale on this web site comes
in part from the Broker Reciprocity™ program of the Multiple
Listing Service of Greater Cincinnati. Real estate listings held by
brokerage firms other than are marked with the MLS ™ logo
(the small logo to the left) and detailed information about them includes
the name of the listing brokers. The information herein is furnished by the property owner in good faith
but
The data relating to real estate for sale on this web site comes
in part from the Broker Reciprocity™ program of the Multiple
Listing Service of Greater Cincinnati. Real estate listings held by
brokerage firms other than are marked with the MLS ™ logo
(the small logo to the left) and detailed information about them includes
the name of the listing brokers. The information herein is furnished by the property owner in good faith
but
 All information deemed reliable but not guaranteed. All properties are subject to prior sale, change or withdrawal. Neither listing broker(s) or information provider(s) shall be responsible for any typographical errors, misinformation, misprints and shall be held totally harmless. Listing(s) information is provided for consumers personal, non-commercial use and may not be used for any purpose other than to identify prospective properties consumers may be interested in purchasing. The data relating
 Columbus REALTOR® and Central Ohio Regional Multiple Listing Service, Inc .All information deemed reliable but not guaranteed. All properties are subject to prior sale, change or withdrawal. Neither listing broker(s) or information provider(s) shall be responsible for any typographical errors, misinformation, misprints and shall be held totally harmless. Listing(s) information is provided for consumer's personal, non-commercial use and may not be used for any purpose other than to identify prospective
 All information deemed reliable but not guaranteed and should be independently verified. All properties are subject to prior sale, change or withdrawl. Neither listing broker(s) nor SE IN BD REALTORS shall be held responsible for typographical errors, misinformation, misprints and shall be held totally harmless.
