
Water Views - Golf Course
Address
630 Woods Hollow Lane, Powell, OH
Price
$ 1,219,999
Property Attributes
- MLS#226032828
- TypeSingle Family
- Listing Status Active
- CountyDELAWARE
- CityPowell
- AreaLiberty
- NeighborhoodDeer Run
- Zip43065
- StyleModern,Mid-Century Modern,Contemporary
- Year Built1992
- Taxes$ 16329
- Price$ 1,219,999
- Bedrooms7
- Full Bathrooms5
- Half Bathrooms1
- Sqr Footage7259
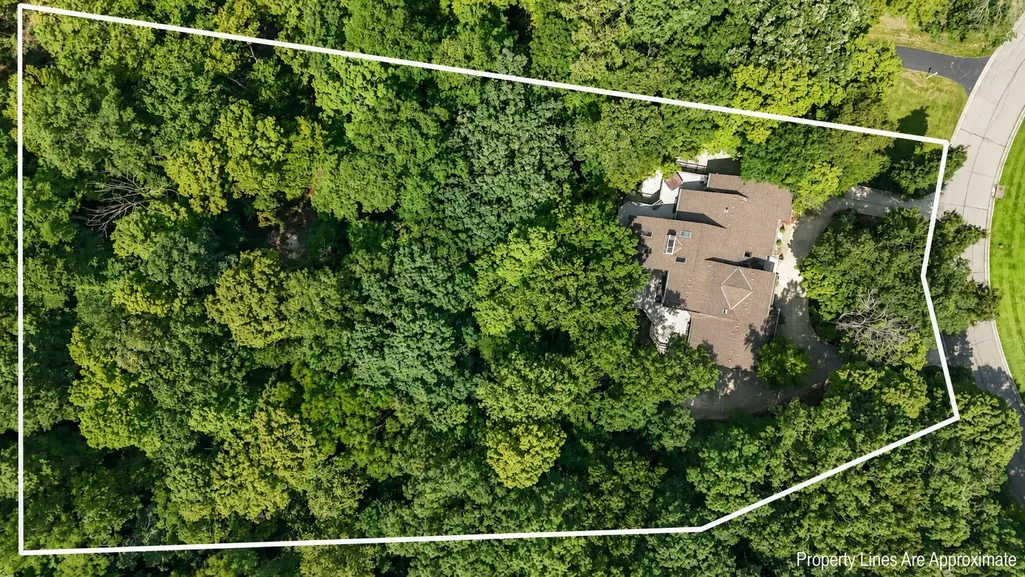
- Lot Size2.52 Acres
Data Source:
Columbus REALTORS®
Property Description
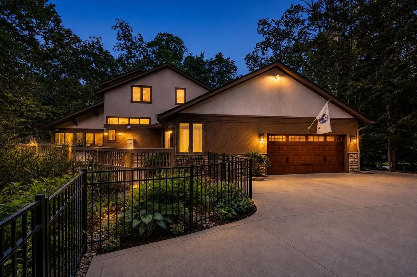
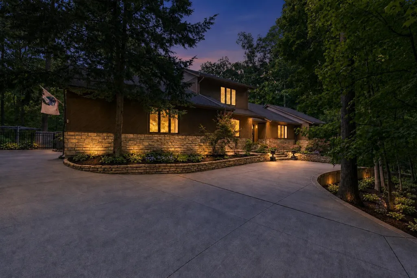
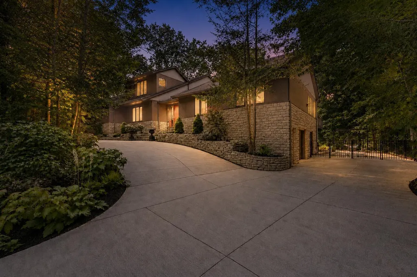
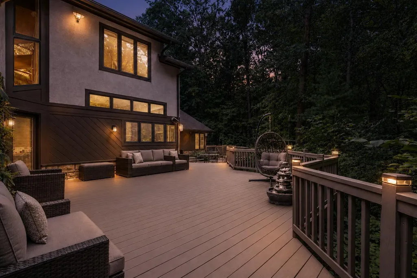
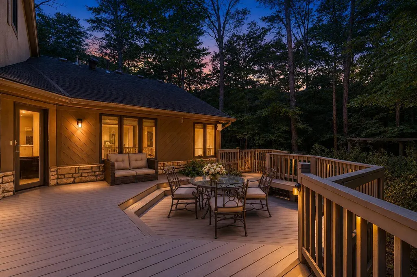
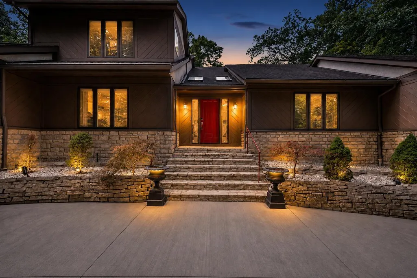
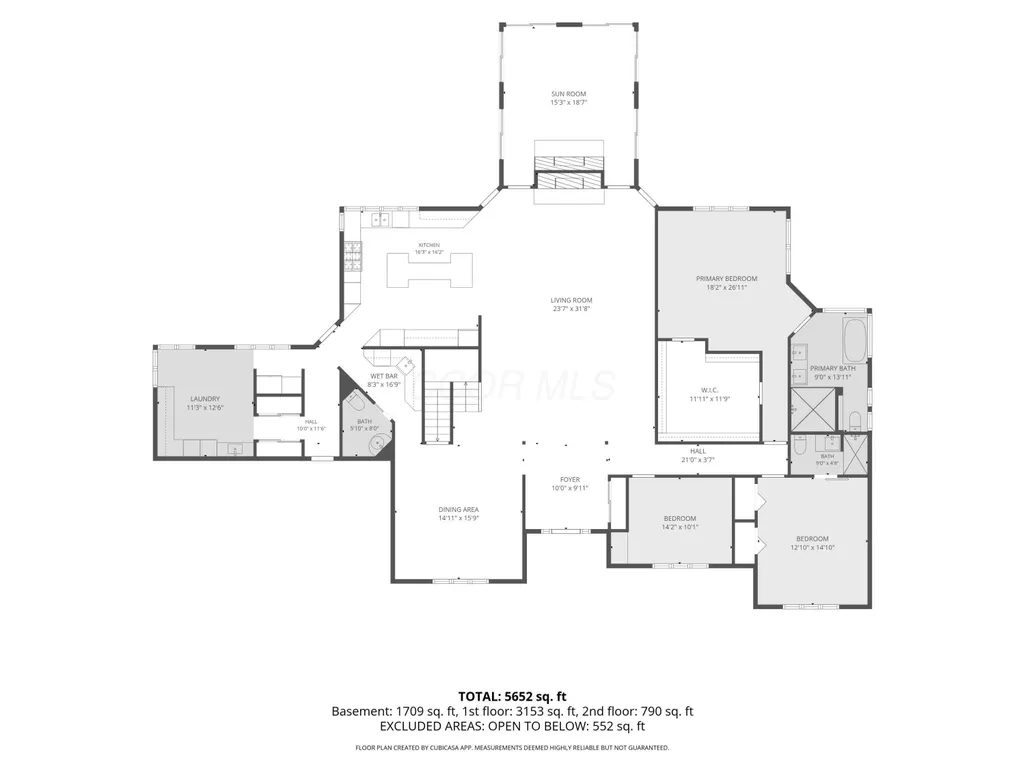
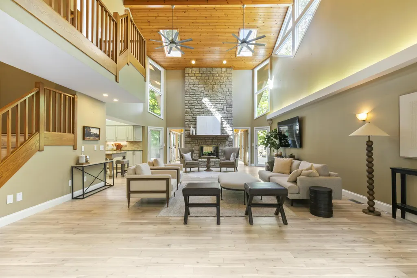
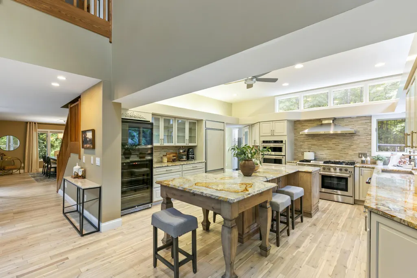
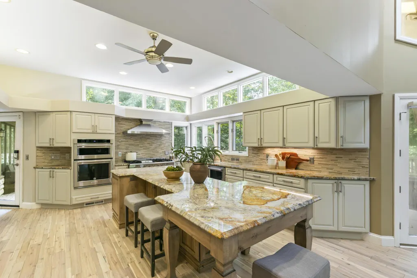
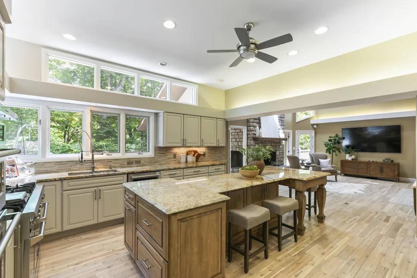
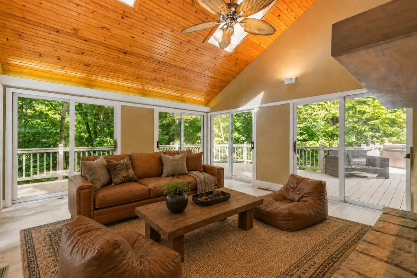
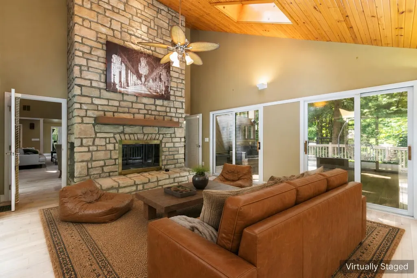
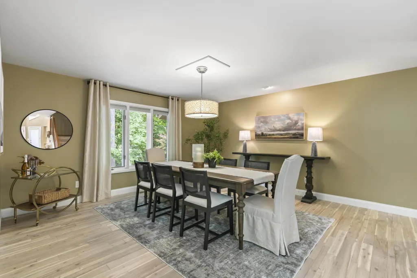
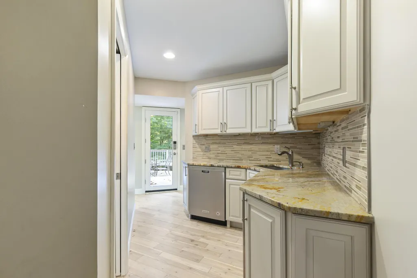
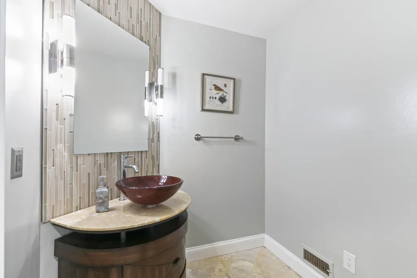
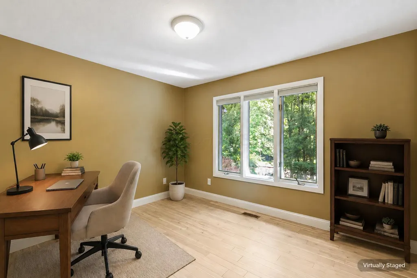
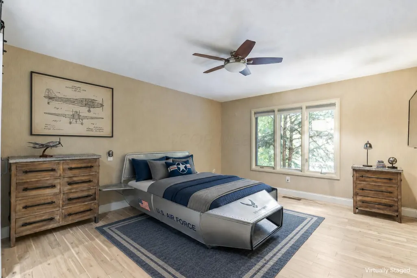
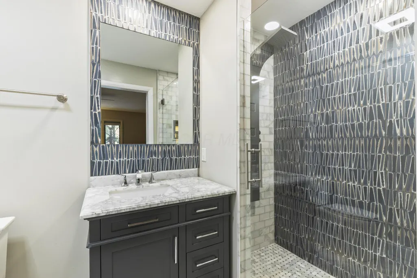
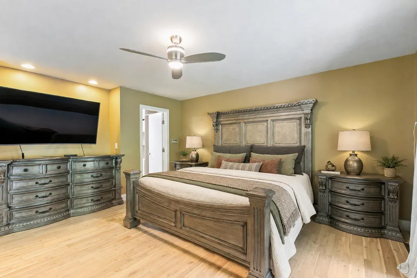
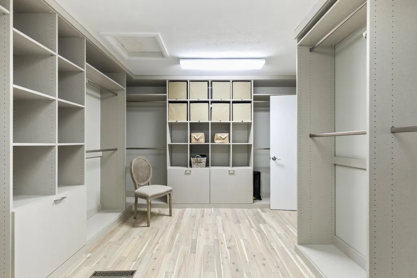
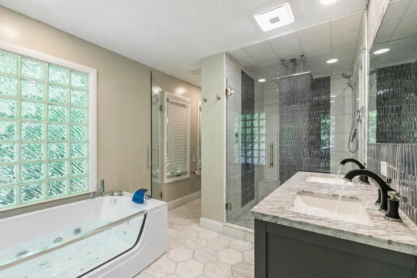
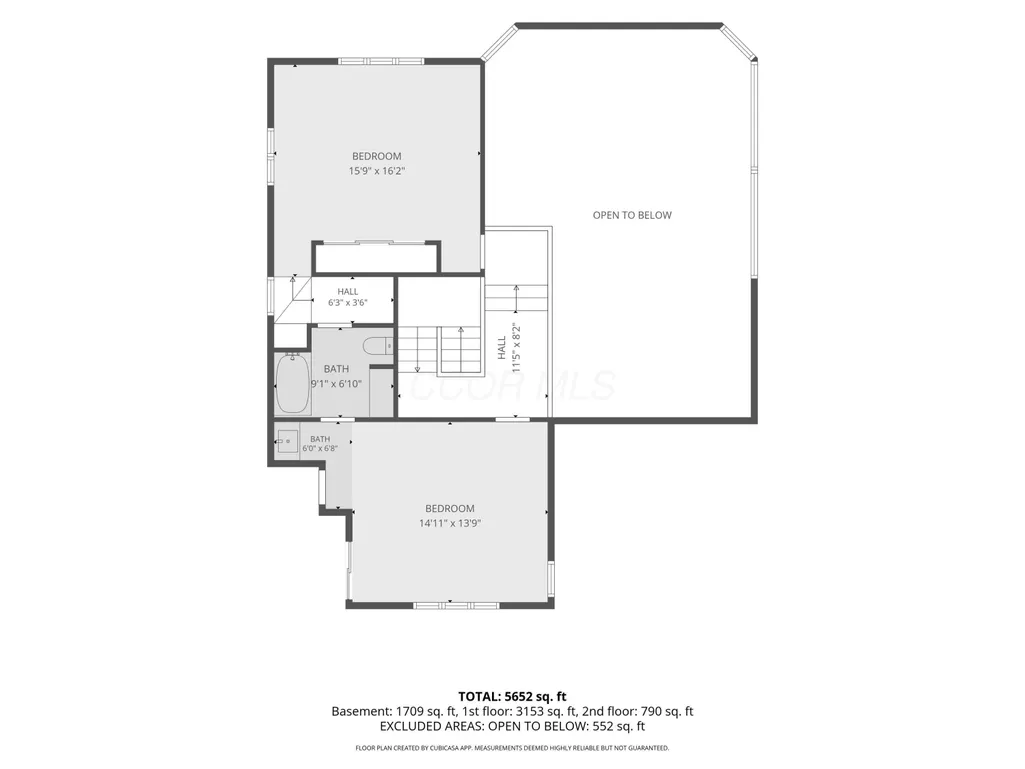
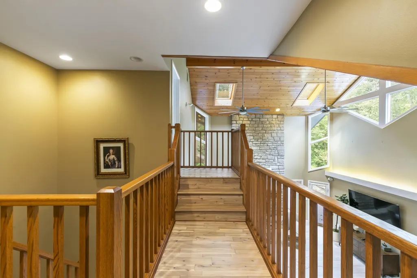
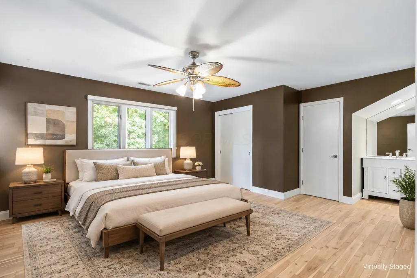
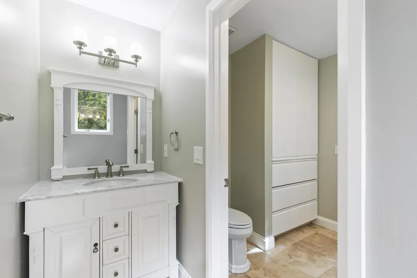
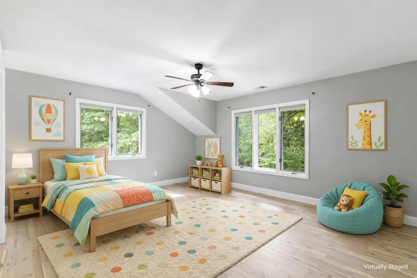
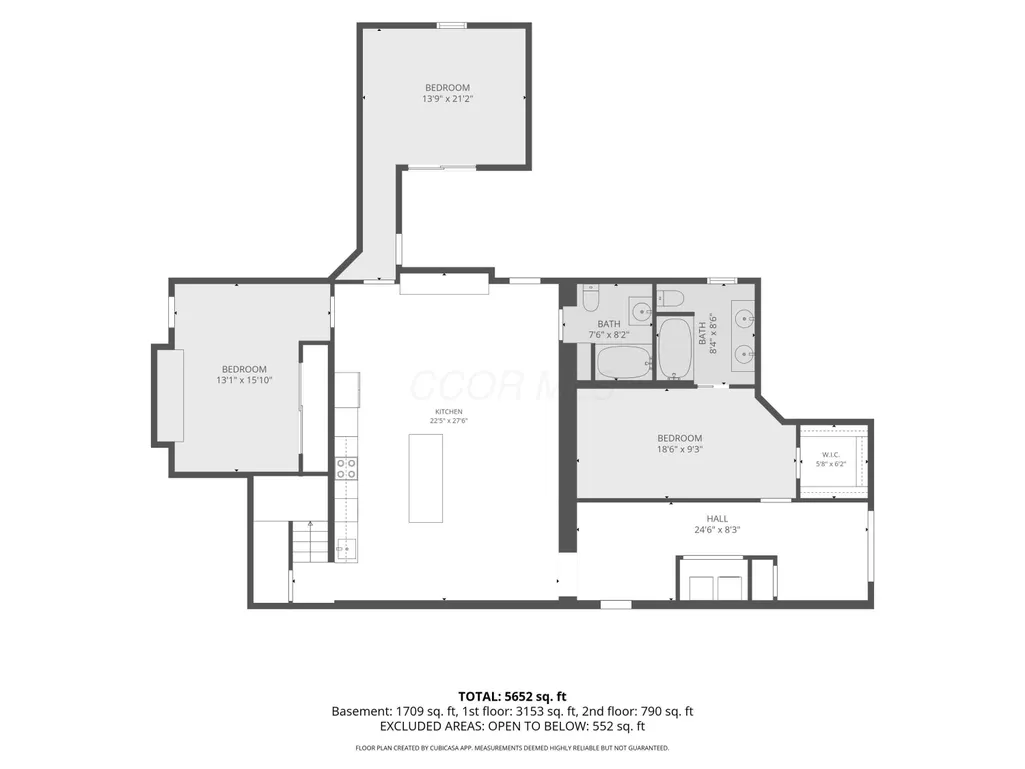
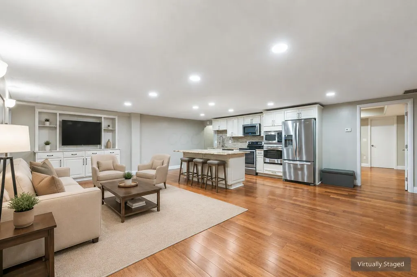
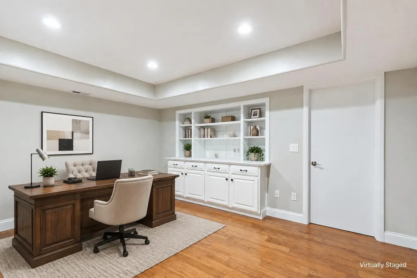
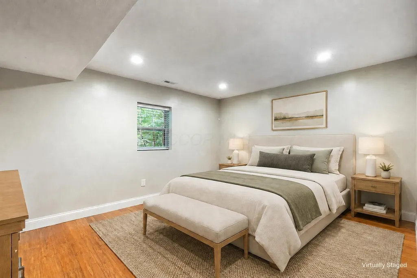
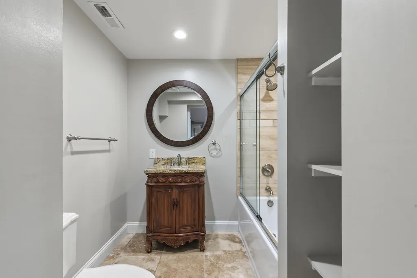
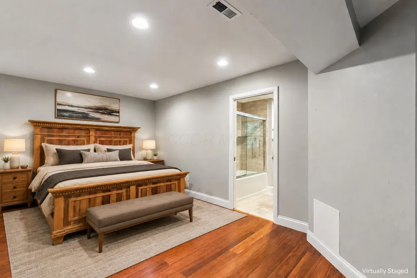
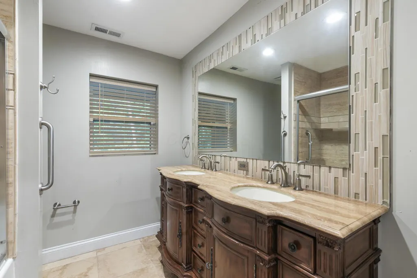
Within the Olentangy Local School District, 630 Woods Hollow Lane offers a rare opportunity to experience Powell living on an entirely different scale. Set on 2.5 wooded acres in Deer Run, this 7,200+ square foot estate combines the freedom of a private retreat with the convenience of one of Central Ohio's most sought-after communities. Imagine mornings framed by mature trees. Afternoons flowing between generous interior spaces and evenings gathered on the deck against a backdrop of ravine views and a peaceful stream. Inside, the home offers a spacious kitchen, two-story gathering room, first-floor primary suite, office, sunroom, and multiple areas ready to reflect the way you live, work, host, and unwind. The property's most compelling feature is its flexibility. The finished walkout lower level creates a distinct second living opportunity with its own separate entry, kitchen, living space, three additional rooms, and garage. Whether used for extended stays, guest accommodations, multigenerational living, or potential short-term rental use, this thoughtfully arranged space allows the home to adapt to a wide range of needs without compromising privacy. Outside, the acreage creates a natural extension of the home, with a wraparound deck and patio overlooking the wooded landscape. Minutes from Downtown Powell, Liberty Township, Polaris, Bridge Park, parks, golf, dining, and major commuter routes, Woods Hollow Lane is a distinctive opportunity to enjoy exceptional schools, meaningful privacy, and a home with room for the next owner's vision.
| Price History | |
|---|---|
| 8/28/2026 | Listed $1,219,999 |
General Features
| Sewer | Public Sewer |
|---|---|
| Heating | Forced Air |
| Cooling | Central Air |
| HOA Fee | 500.0 |
| Garage Spaces | 2.0 |
| Association Fee Includes | Snow Removal |
| Architectural Style | Modern,Mid-Century Modern,Contemporary |
| Security Features | Security System |
| Year Built | 1992 |
| Township | Liberty |
| Property Subtype | Single Family Residence |
| Tax Year | 2025 |
| Assoc Fee Paid Per | Annually |
| County | Delaware |
| New Construction | No |
| Property Type | Residential |
| HOA | Yes |
| Attached Garage | No |
| Subdivision Name | Deer Run |
| Garage Y/N | Yes |
| Full Baths | 5 |
| Status | Active |
| City | Powell |
| High School District | OLENTANGY LSD 2104 DEL CO. |
| Lot Size Square Feet | 109771.2 |
| Carport Y/N | No |
| Land Lease Y/N | No |
| Tax Annual Amount | 16329.0 |
| Home Warranty Y/N | No |
| Lease Renewal Y/N | No |
| Additional Parcels Y/N | No |
| Rent Control Y/N | No |
| Standard Status | Active |
| MobileHomeRemainsYN | No |
| Senior Community | None |
| Sewer_co_Public_sp_Sewer | True |
| Utilities@Core.Permissions | None |
| New Financing Coventional | True |
Interior Features
| Interior Amenities | Central Vacuum,Whirlpool/Tub |
|---|---|
| Basement | Walk-Out Access,Egress Window(s),Full |
| Flooring | Wood,Ceramic/Porcelain |
| Fireplace Features | Wood Burning,Two |
| Common Walls | No Common Walls |
| Basement (Y/N) | Yes |
| Air Conditioning Y/N | Yes |
| Heating Y/N | Yes |
| Window Features | Insulated All |
| Fireplace Y/N | Yes |
| Half Baths | 1 |
| Total Bedrooms | 7 |
| Main Level Bedrooms | 2 |
| Total Baths | 6 |
| Heating-Forced Air | True |
Exterior Features
| Exterior Amenities | Balcony,Hot Tub |
|---|---|
| Parking Features | Garage Door Opener,Attached Garage,Side Load,On Street |
| Lot Features | Ravine Lot,Stream On Lot,Water View,Wooded |
| Water Source | Public |
| Lot Size Area | 2.52 |
| Foundation Details | Block |
| Spa | No |
| Building Area Total | 4022.0 |
| Lot Size Acres | 2.52 |
| Waterfront Y/N | No |
| Crops Included Y/N | No |
| Horse Y/N | No |
| Irrigation Water Rights Y/N | No |
Amenities
- Foreclosure
- Views
- Short Sale
- New Construction
- Adult 55+
- Lease To Own
- No HOA Fees
- Furnished
- Primary On Main
- Air Conditioning
- Seller Finance
- Green
- Fixer Upper
- Horse
- Golf
- Fireplace
- Deck
- Garage
- Basement
- Pool
Property vs Single Family Average in 43065
Price
Taxes
Year Built
Visits

 © 2026 Dayton Area Board of Realtors. All rights reserved. Information deemed to be reliable but not guaranteed. The data relating to real estate for sale on this website comes from Dayton Area Board of Realtors and the Broker Reciprocity Program.sm. Real estate listings held by brokerage firms other than are marked with the BR logo and detailed information about them includes the name of the listing brokers. Listing broker has attempted to offer accurate data, but buyers are advised to confirm
 The data relating to real estate for sale on this web site comes
in part from the Broker Reciprocity™ program of the Multiple
Listing Service of Greater Cincinnati. Real estate listings held by
brokerage firms other than are marked with the MLS ™ logo
(the small logo to the left) and detailed information about them includes
the name of the listing brokers. The information herein is furnished by the property owner in good faith
but
The data relating to real estate for sale on this web site comes
in part from the Broker Reciprocity™ program of the Multiple
Listing Service of Greater Cincinnati. Real estate listings held by
brokerage firms other than are marked with the MLS ™ logo
(the small logo to the left) and detailed information about them includes
the name of the listing brokers. The information herein is furnished by the property owner in good faith
but
 All information deemed reliable but not guaranteed. All properties are subject to prior sale, change or withdrawal. Neither listing broker(s) or information provider(s) shall be responsible for any typographical errors, misinformation, misprints and shall be held totally harmless. Listing(s) information is provided for consumers personal, non-commercial use and may not be used for any purpose other than to identify prospective properties consumers may be interested in purchasing. The data relating
 Columbus REALTOR® and Central Ohio Regional Multiple Listing Service, Inc .All information deemed reliable but not guaranteed. All properties are subject to prior sale, change or withdrawal. Neither listing broker(s) or information provider(s) shall be responsible for any typographical errors, misinformation, misprints and shall be held totally harmless. Listing(s) information is provided for consumer's personal, non-commercial use and may not be used for any purpose other than to identify prospective
 All information deemed reliable but not guaranteed and should be independently verified. All properties are subject to prior sale, change or withdrawl. Neither listing broker(s) nor SE IN BD REALTORS shall be held responsible for typographical errors, misinformation, misprints and shall be held totally harmless.
